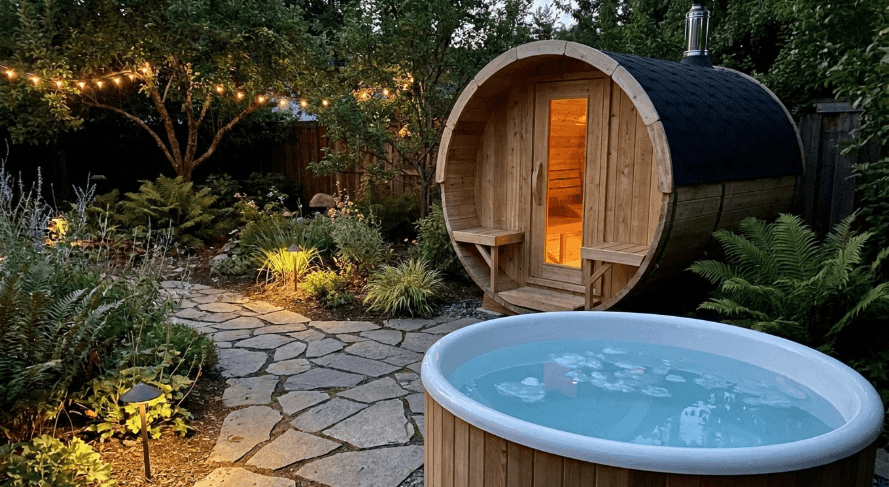
A single-person sauna can fit into as little as sixteen to twenty five square feet of yard, and a two to three person cabin typically needs thirty five to fifty square feet once you account for the door swing and a small entry step. The bigger constraints in most small backyards are not floor space but electrical access, drainage, and local setback rules, all of which are worth checking before a pad ever goes in the ground.
How Small Can a Backyard Sauna Actually Be?
Single-person barrel and cabin units are the smallest common option, often four to five feet in diameter or a similarly compact square footprint, and they fit into corners that would never accommodate a shed or a hot tub. A two to three person cabin scales up modestly, usually landing somewhere between five by six feet and six by eight feet, still small enough for a side yard or a corner of a patio that gets little other use. The realistic floor space question is less about the cabin itself and more about leaving room to open the door fully and step in without brushing a fence or a planting bed.
Do You Need a Permit to Install One?
Permit rules vary widely by city and county, and there is no single answer that applies everywhere. Many jurisdictions exempt small accessory structures under a set square footage, often 100 to 200 square feet, from needing a full building permit, which puts most small sauna cabins under that threshold. Electrical work is a different matter: running a dedicated circuit for a sauna heater, especially a 240V line, almost always requires its own electrical permit and inspection regardless of the structure’s exemption status, and skipping that step is both a safety risk and a problem if the home is ever sold and inspected.
What Foundation Does a Small Sauna Need?
A compact cabin does not need a poured foundation the way a larger structure might. A well-compacted gravel pad, a bed of concrete pavers, or an existing deck platform rated for the load all work, provided the surface is level and drains water away from the base rather than letting it pool against the sill. Sitting directly on bare soil or grass is a common mistake that leads to base rot within a few seasons, since ground moisture wicks up into untreated wood far faster than most people expect.
How Close Can It Sit to a Property Line or the House?
Local zoning treats a small backyard sauna similarly to a shed or other accessory structure in most places, which commonly means somewhere between three and ten feet of required clearance from a property line, though this varies enough by municipality that a quick call to the local zoning or permitting office is worth doing before committing to a spot. Clearance from the house itself matters too, both for fire safety around a heater and for keeping the exhaust vent away from windows or eaves. A spot near an existing fence, in the corner farthest from windows, often satisfies both the zoning setback and the practical ventilation concern at once.
What Else Should You Check Before You Commit to a Spot?
Sun exposure and drainage patterns matter more in a small yard than a large one, since there are fewer alternate spots if the first choice turns out to be wrong. A low corner that collects runoff during storms will keep a gravel pad wet and slow to drain, which shortens the life of the base boards regardless of how well the cabin itself is built. Confirming where the nearest electrical panel is, and how far a new circuit would need to run, also affects both cost and feasibility, since a run of more than fifty or so feet can meaningfully add to an electrician’s quote. Buyers narrowing down a footprint that will actually fit their yard can compare current cabin dimensions and clearances at sweatdecks.com before finalizing a pad size.
What’s a Realistic Timeline From Decision to First Session?
Once a spot, permit status, and electrical plan are settled, a small pre-built cabin can often go from delivery to first use within a single weekend, since most compact units arrive substantially assembled and just need to be set on the pad and wired in by an electrician. Custom or site-built small cabins take longer, typically several weeks, since they involve framing, insulating, and finishing on-site rather than shipping a finished structure. Either path is considerably faster than most home additions, which is part of why a small backyard sauna has become a realistic project even for tight lots.
Do Neighbors or an HOA Factor Into the Decision?
A homeowners association can impose stricter rules than the local municipality does, including limits on accessory structure height, exterior finish, or placement relative to a shared fence line, so checking any HOA covenant is worth doing alongside the standard zoning check. Even without a formal HOA, a small structure placed close to a shared property line is worth a quick conversation with a neighbor before construction starts, since a sauna’s exhaust vent or a heater’s occasional hum is more noticeable across a tight side yard than it would be on a larger lot with more distance between structures. Most disputes over a backyard accessory structure trace back to a neighbor being surprised rather than any real problem with the structure itself, and a five-minute conversation ahead of time avoids nearly all of that friction.
Does a Small Sauna Need a Water Source Nearby?
A traditional sauna needs a small amount of water on hand for pouring over the rocks, which most owners handle with a simple bucket and ladle rather than plumbing a line to the cabin. A nearby garden hose bib is usually sufficient for refilling that bucket and for a quick cold rinse after a session, and running a dedicated water line to a small backyard structure is rarely necessary unless the plan includes an outdoor shower or a cold plunge setup alongside the sauna itself. Keeping the water source simple also keeps the permitting picture simpler, since plumbing work triggers its own inspection requirements in most jurisdictions the same way electrical work does.
Frequently Asked Questions
How small can a backyard sauna be?
A single-person barrel or cabin unit can fit in as little as sixteen to twenty five square feet of floor area, while a two to three person unit generally needs somewhere in the range of thirty five to fifty square feet including a small step and door clearance.
Do you need a permit for a small backyard sauna?
It depends on the jurisdiction and the size of the structure, since many localities exempt small accessory structures under a certain square footage from a full building permit, but electrical work for the heater circuit almost always requires its own permit and inspection.
What foundation does a small sauna need?
A compact sauna can sit on a gravel pad, a concrete paver base, or a small deck platform, as long as the surface is level and provides drainage so water does not pool against the base boards.
How close to a property line can a backyard sauna sit?
Setback requirements vary by municipality, but many treat a small sauna as an accessory structure similar to a shed, commonly requiring three to ten feet of clearance from a property line, so checking local zoning before placing the pad is worth the time.
References
- Clinical Effects of Regular Dry Sauna Bathing: A Systematic Review, Evidence-Based Complementary and Alternative Medicine, 2018.
- Benefits and risks of sauna bathing, The American Journal of Medicine, 2001.
- Does the Combination of Finnish Sauna Bathing and Other Lifestyle Factors Confer Additional Health Benefits? A Review of the Evidence, Mayo Clinic Proceedings, 2023.
- National Fire Protection Association, clearance and safety standards reference.
